

6007 54A Avenue, Camrose, Alberta
$525,000
3 bed · 2 bath · 1,911 sq ft
MLS® A2356271
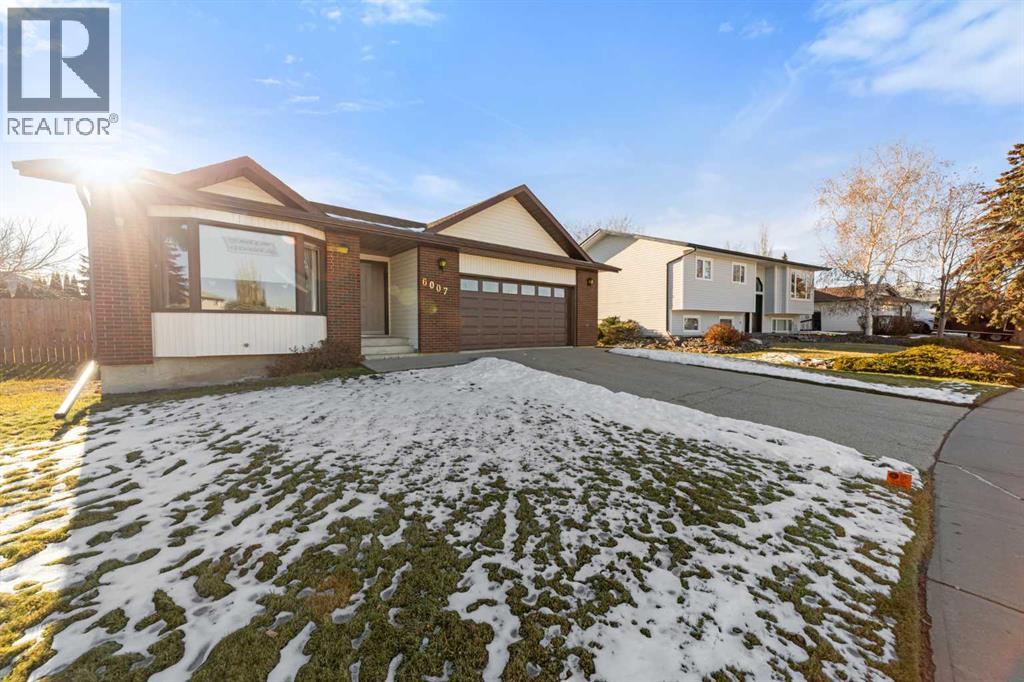
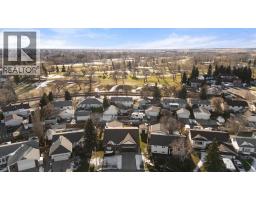
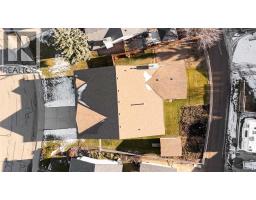
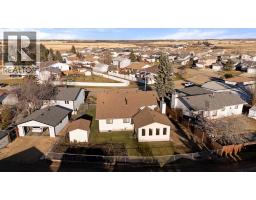
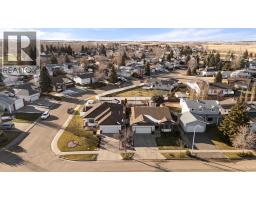
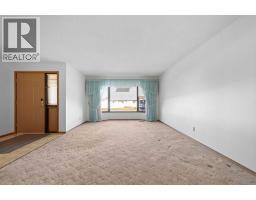
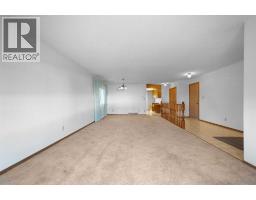
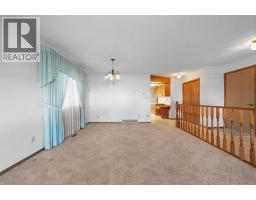
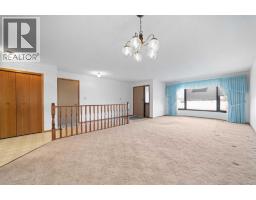
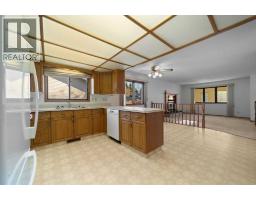
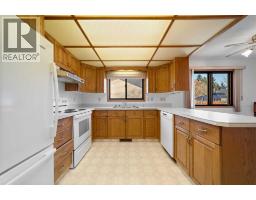
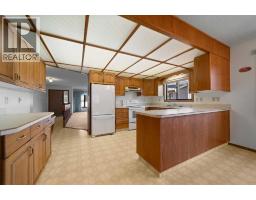
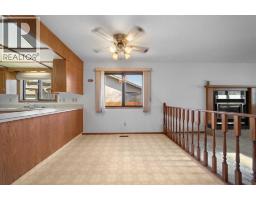
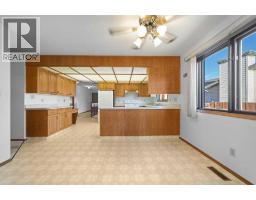
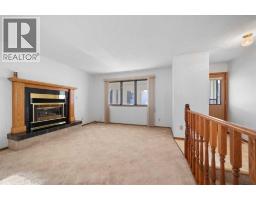
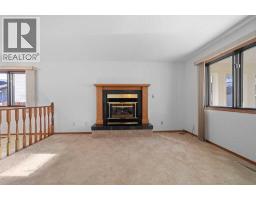
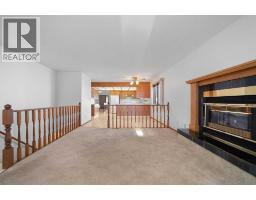
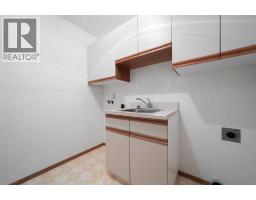
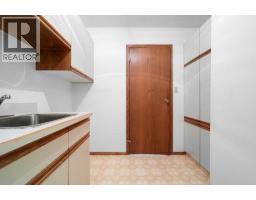
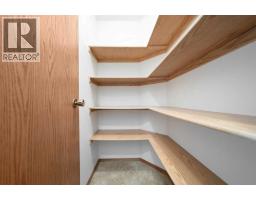
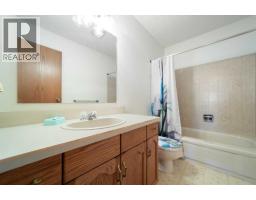
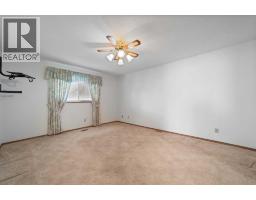
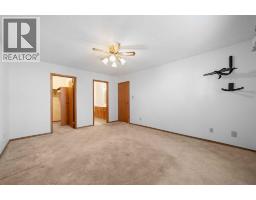
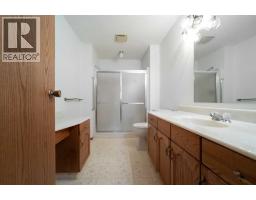
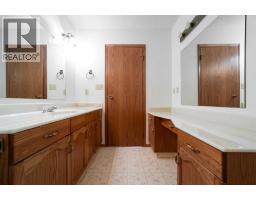
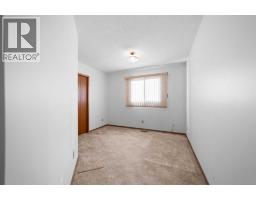
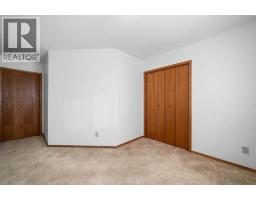
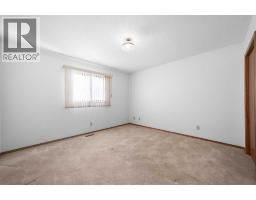
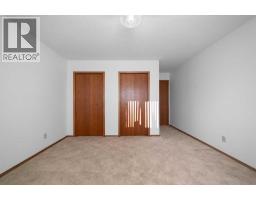
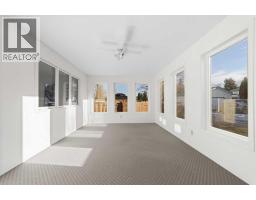
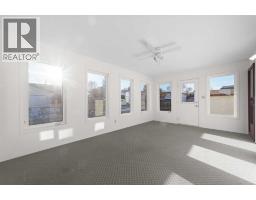
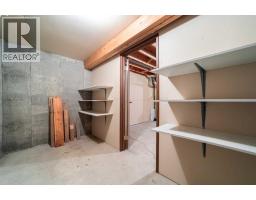
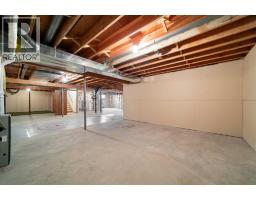
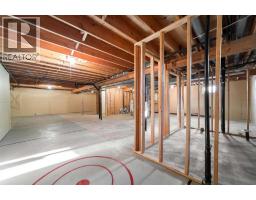
Welcome to a meticulously maintained, custom-built home offered for the first time by its original owner. Situated on an oversized, pie-shaped lot, this residence blends timeless craftsmanship with a functional open-concept layout designed for both effortless entertaining and everyday comfort.Stepping inside, you are greeted by an expansive living room and formal dining area that flow seamlessly throughout the main floor. A spacious kitchen serves as the heart of the home, featuring classic oak cabinetry, abundant storage solutions, and a comfortable dining area for casual family meals. Adjacent to the kitchen, a second living area provides a cozy retreat centered around a warm gas fireplace.The main level also offers three generously sized bedrooms and two full bathrooms, including a primary suite built with relaxation in mind that includes a walk-in closet and expansive ensuite. Daily household chores are not a problem thanks to a dedicated main-floor laundry room, a walk-in linen closet, and a built-in central vacuum system. Downstairs, a massive, unfinished open basement presents an exceptional canvas for future living space, whether you envision a home theater, gym, or extra bedrooms. Also note there are two furnaces to make sure you stay warm.Just off the back of the home, step out into a bright three-season sunroom that lets you enjoy the outdoors in comfort throughout most of the year. The fully fenced backyard opens up into an outdoor haven complete with a garden space and a handy storage shed. Parking and storage options abound with an oversized double attached garage and dedicated RV parking to accommodate all your vehicles and recreational gear. (id:56426)
Jennifer Shields
Listed by Royal LePage Rose Country Realty