

311 Varsity Close NW, Calgary, Alberta
$2,249,900
4 bed · 5 bath · 3,418 sq ft
MLS® A2357567
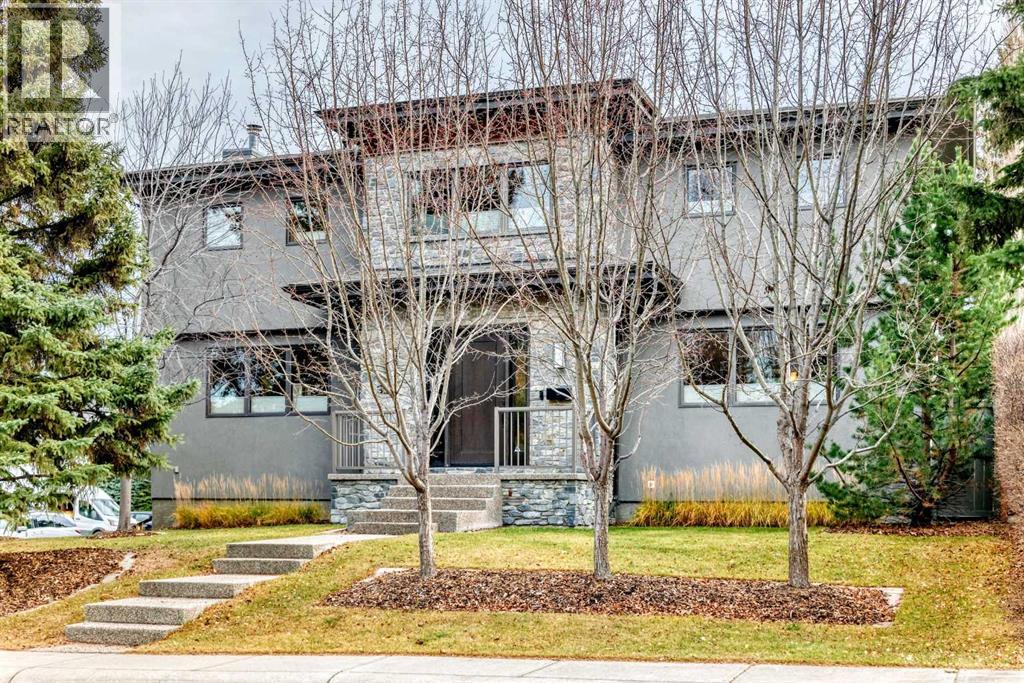
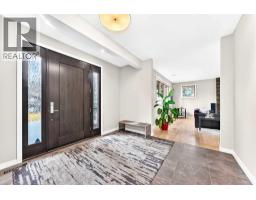
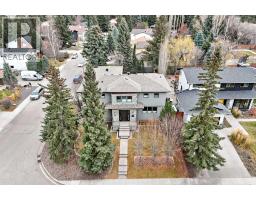
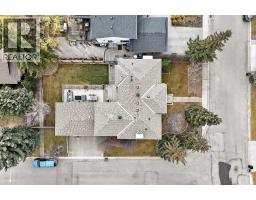
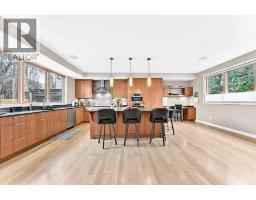
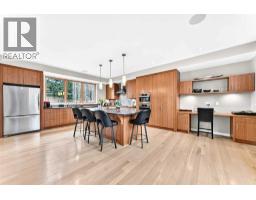
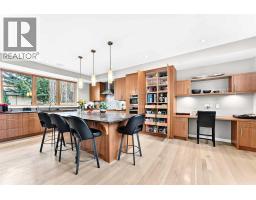
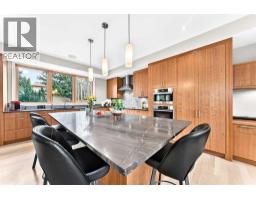
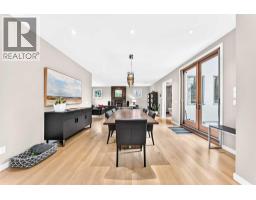
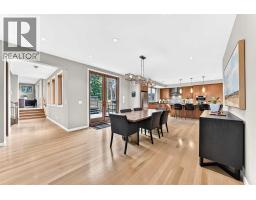
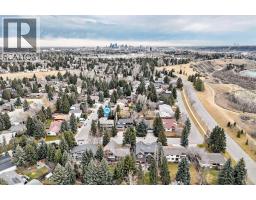
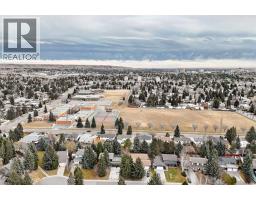
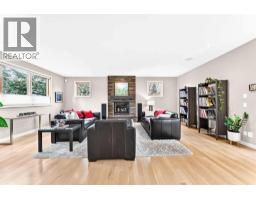
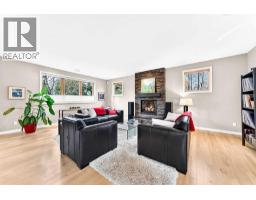
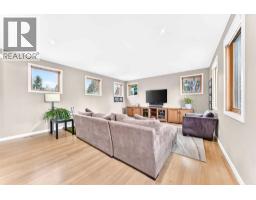
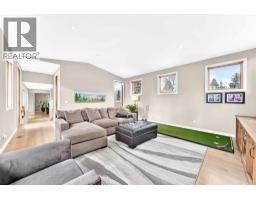
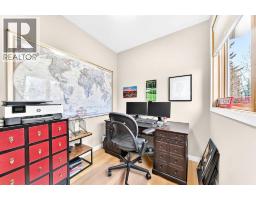
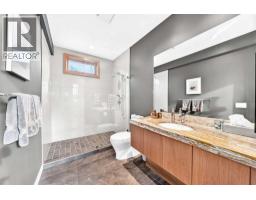
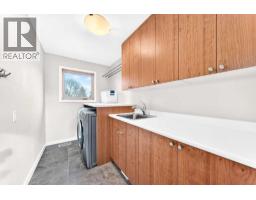
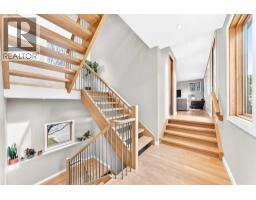
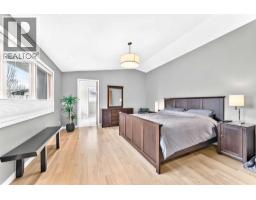
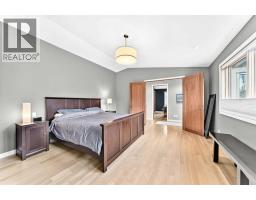
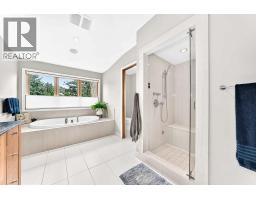
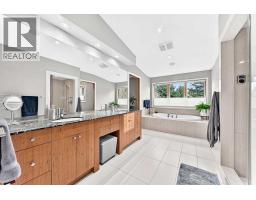
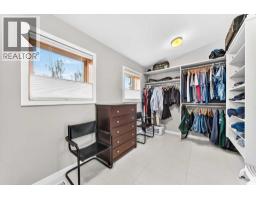
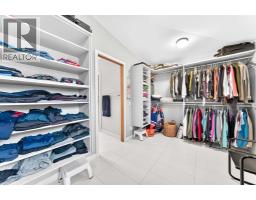
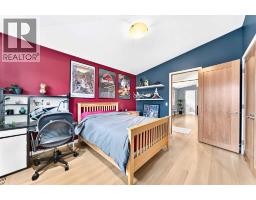
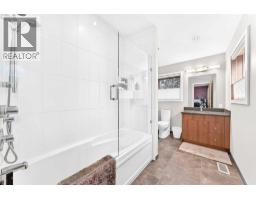
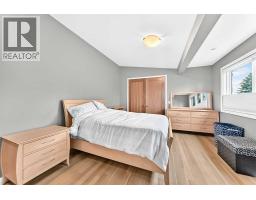
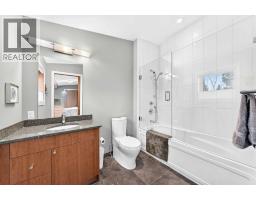
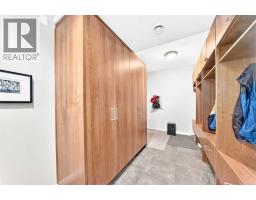
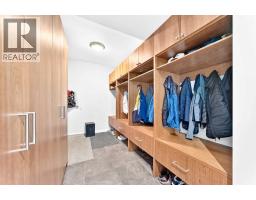
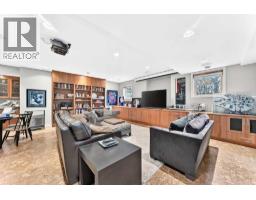
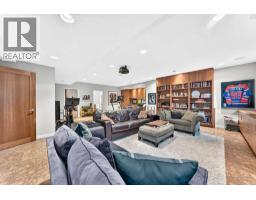
Welcome to a superbly located, large newly built 2-storey in Phase 1 of Varsity Estates. This home has it ALL and is a perfect fit for a large family wishing to raise their kids in one of NW Calgary's top Community's. This fine property is situated on a corner lot in a very quiet cul de sac and has the following attributes that most growing families look for: Home is less than 15 years old with no major changes to be made, A very large home at over 4,800 sq ft of developed space, 3 large bedrooms up & ALL have their own bathrooms, A triple garage with in floor heat (rare for the area), and walking distance to 3 schools in the area (St. Vincent, Marion Carson, & FE Osbourne). The main floor is almost 2,000 sq ft and has the following: A large kitchen with a huge island, SS appliance, tons of pull out drawers, and ample counter space to prepare meals. There is a huge dining area off the kitchen that can accommodate a large family with guests along with double doors leading to a huge 2-tiered deck. A sizable living room with a gas fireplace along with plenty of natural light. There is also a 3 piece bathroom (walk in shower) along with a small set of stairs leading to a 2nd living room which also has an office. There is a large closet that can be either be used as a mud room or pantry. The entire main floor has hardwood. The upper level has a large laundry room with cabinets, a sink and counter space. The primary bedroom is large and overlooks the backyard. It has hardwood floors and leads into a 5 piece ensuite with heated tile, a steam shower, and a large walk in closet that can fit plenty of clothes/shoes. The other 2 bedrooms each have their own bathroom with a tub/shower configuration. The lower level is fully developed with a huge sitting room with built in cabinets, projection screen and surround sound. There is cork flooring throughout the majority of this level. There is a large bedroom with a huge window that adds tons of light and it has its own bathroom. Th ere is a bar with room for 2 built in fridges, cabinets, and a ton of counter space. The entire lower level has heated floors! There is a large mudroom area with hooks, cabinets, benches to sit down that leads to the triple garage or an exit to the driveway. The garage is 29 ft wide x 27ft deep with its own built in cabinets and additional storage. The backyard has a large 2-tiered deck that is great for lounging and enjoying the south exposure. There is plenty of grass for young kids and dogs to play around. The home is a very short walk to Bowmont Park, Market Mall & the 3 schools as noted above. In addition, Silver Springs Golf Course & the ever popular and growing University District are a 2 minute drive. Don't miss this superb opportunity that so rarely comes up in the Community! (id:56426)
Colin Ongyerth
Listed by RE/MAX Real Estate (Mountain View)